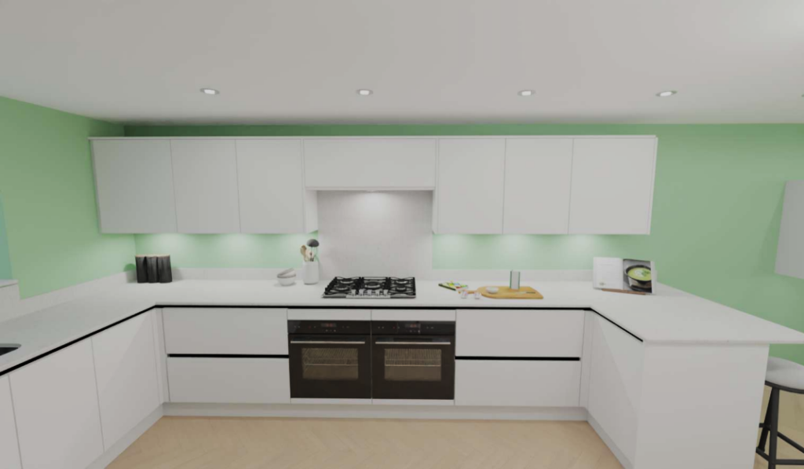
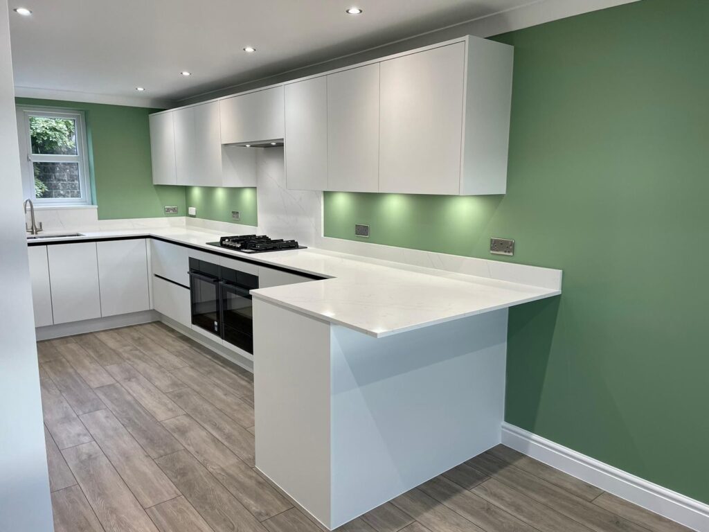
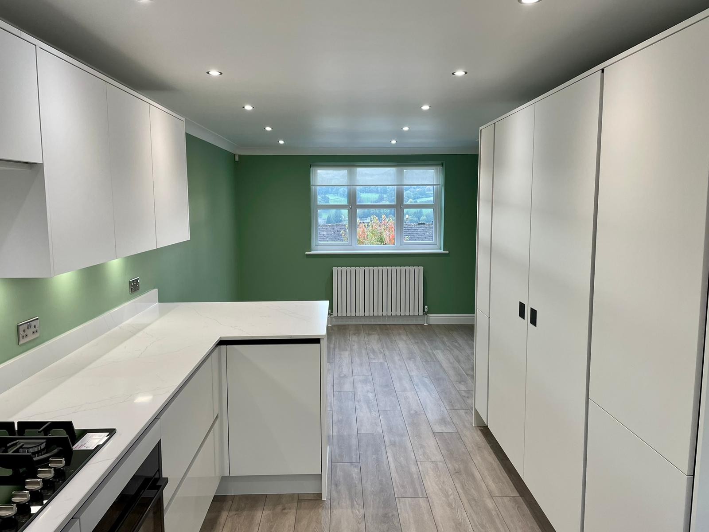
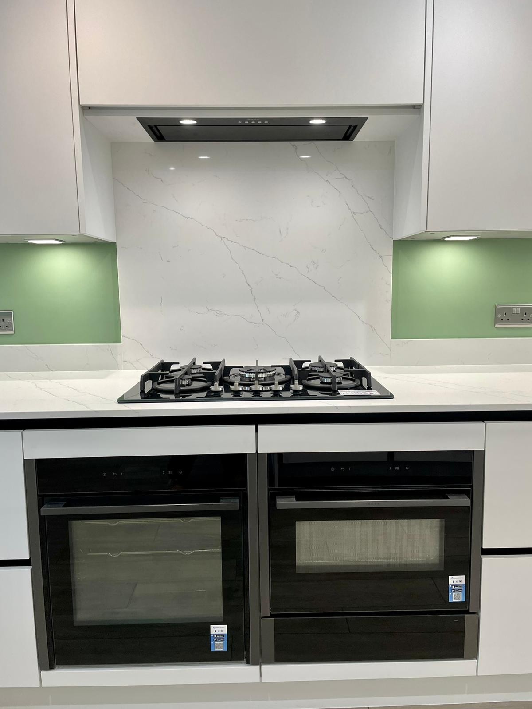
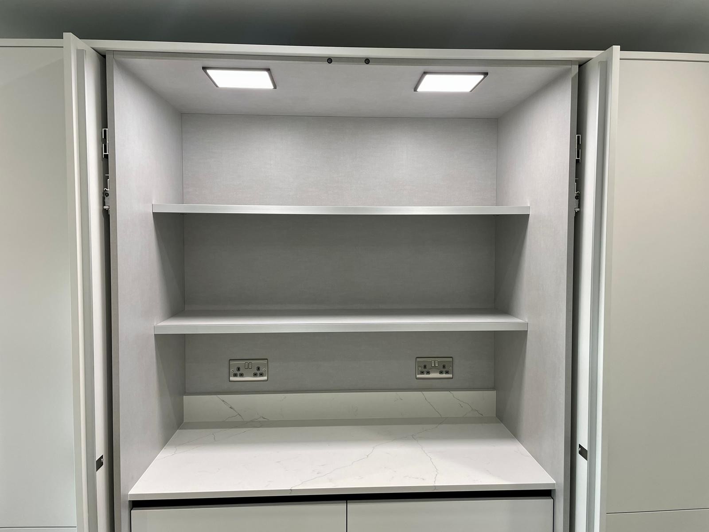
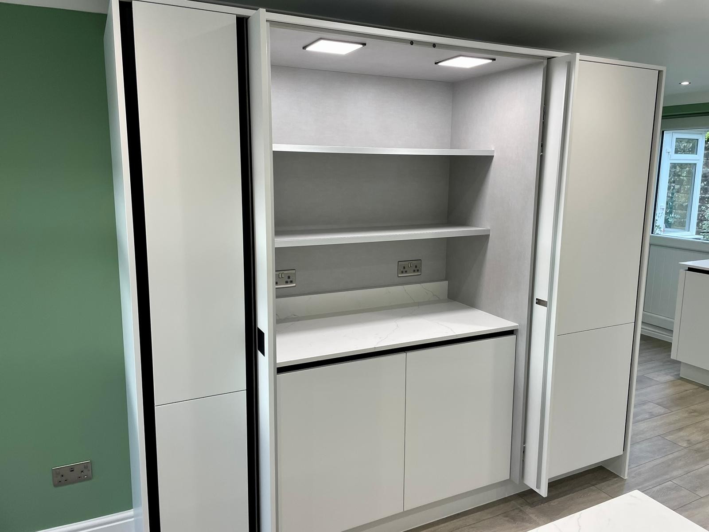
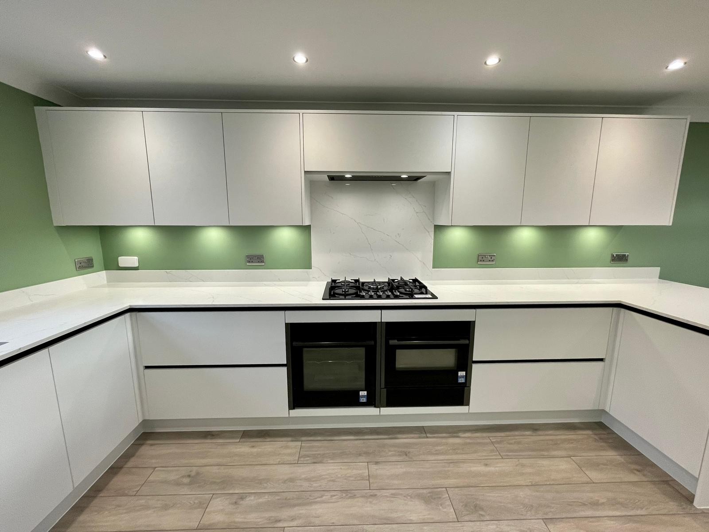
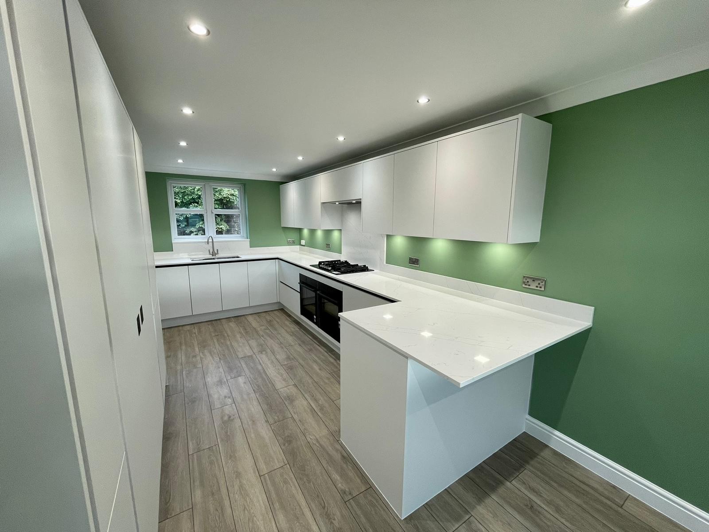
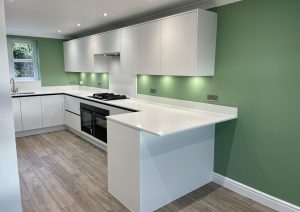
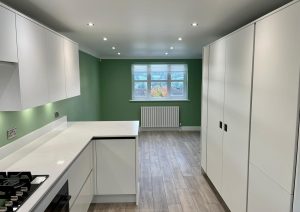
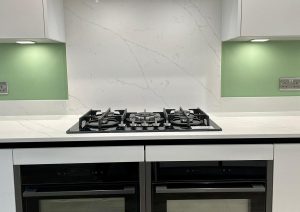
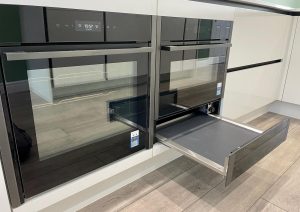
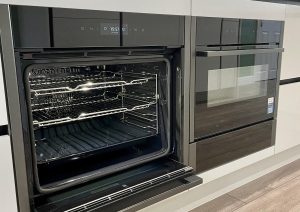
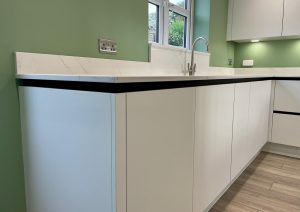
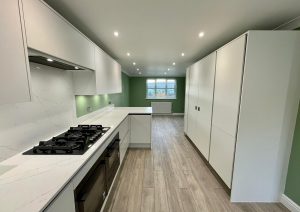
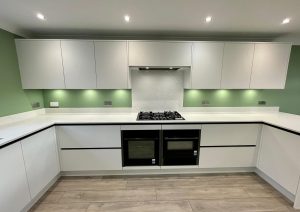
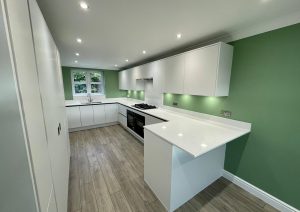
For this project, completed by our Harrogate showroom, the client wanted a clean, smooth, modern kitchen with minimal lines and more storage space. They also wanted integrated appliances and more worktop space with a breakfast bar for socialising. The Linear Form range in Matt White brought more light into the room and the Matt Black Handle Trim added a visually appealing contrast.
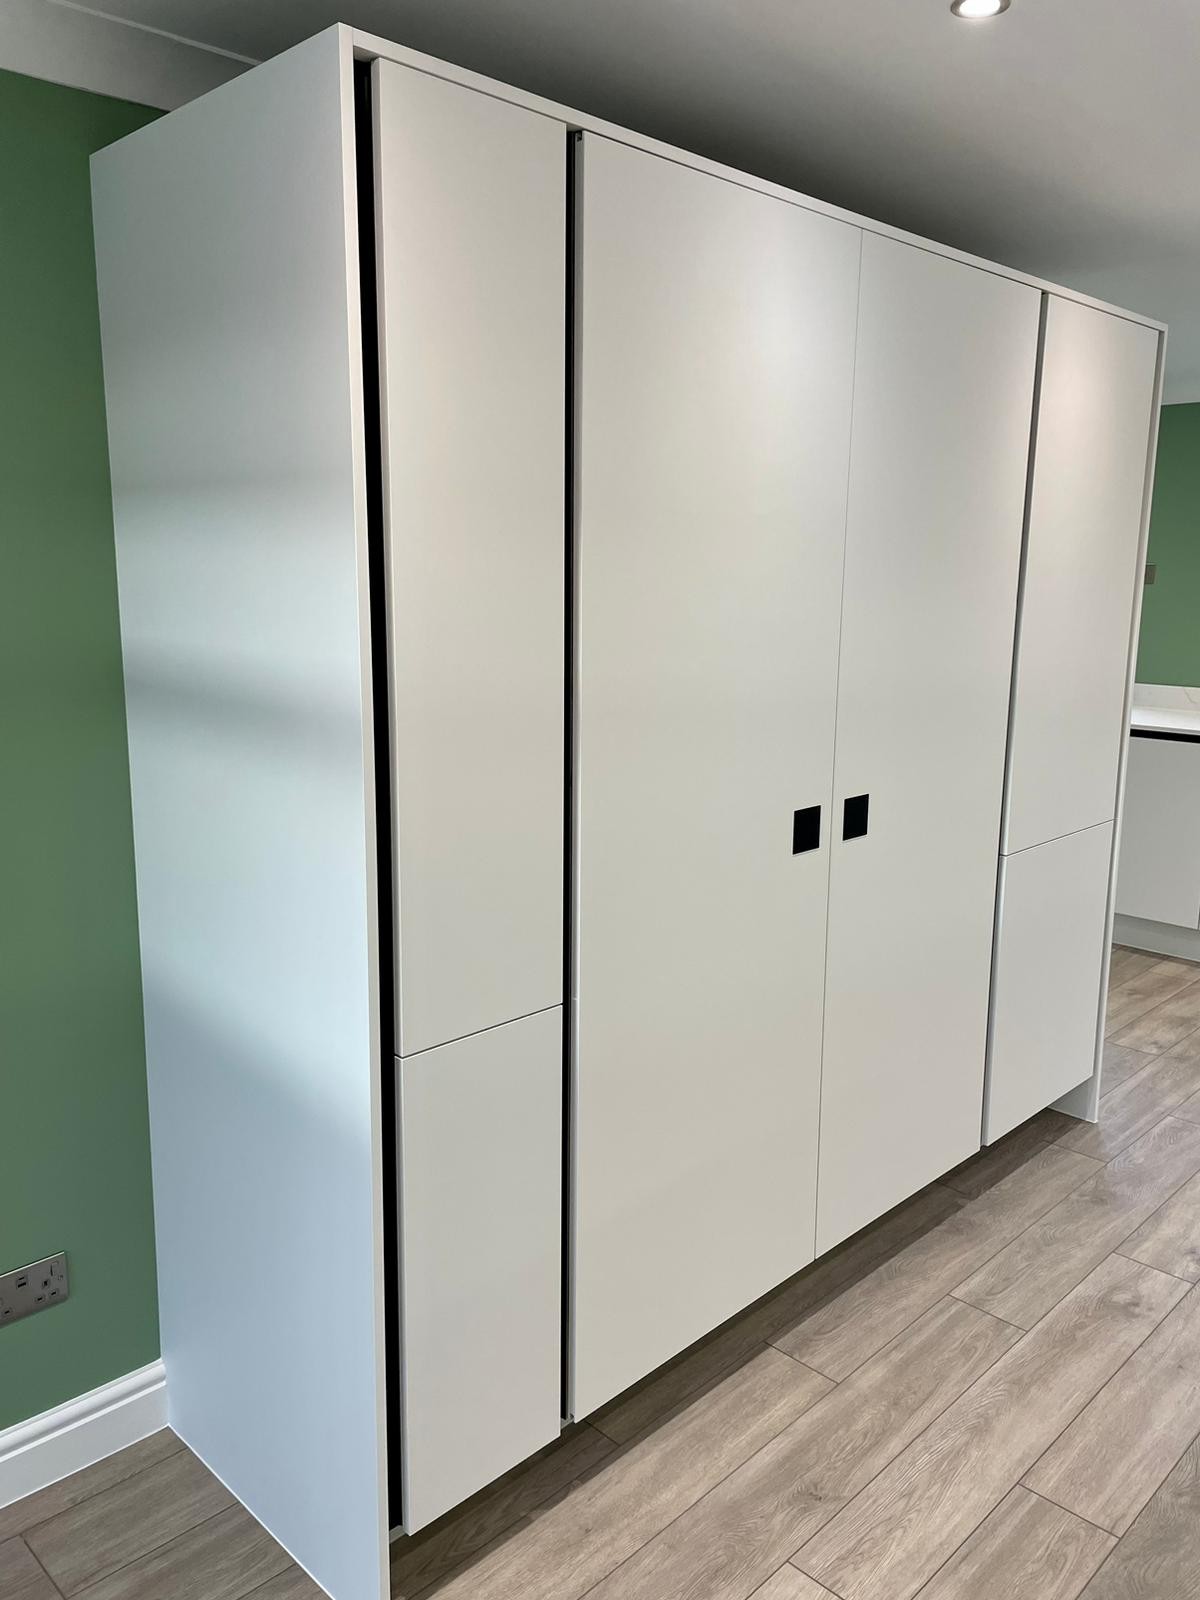
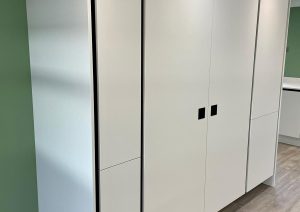
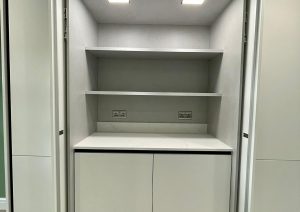
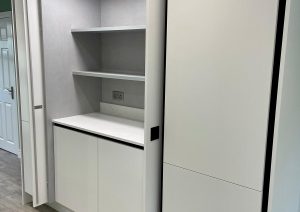
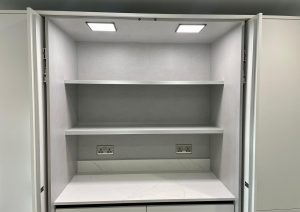
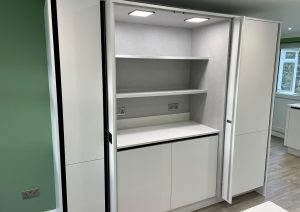
This was accompanied by Quartz Infiniti Lincoln Calacatta Worktops, a hideaway pantry and Neff appliances.
It is also important to note that with this kitchen, as with other kitchen designs, the designer takes budget strongly into consideration when creating a perfect kitchen design – so that the client always gets their dream kitchen while staying completely within their price range.
“It’s always incredibly satisfying to know that you helped someone’s kitchen dreams come true just by integrating an enhanced and improved kitchen design with our dependable suppliers and appliances. And the client was very happy with the result – which is a bonus!” – Mark Bottomley
The Plan
This was a great project to work on as it was the first time we had used the hidden pantry. The client was really happy with the end result.
The Result
The client was thrilled with the finished result of their kitchen, stating that it was all they had ever wanted and more.
Kitchen details
Linear Form Matt White with Matt Black Handle Trim
Cannot recommend Mark enough, his knowledge was amazing and customer service is outstanding. He made every step so stress free and definitely went above and beyond to get this kitchen perfect for us. Thank you so much!