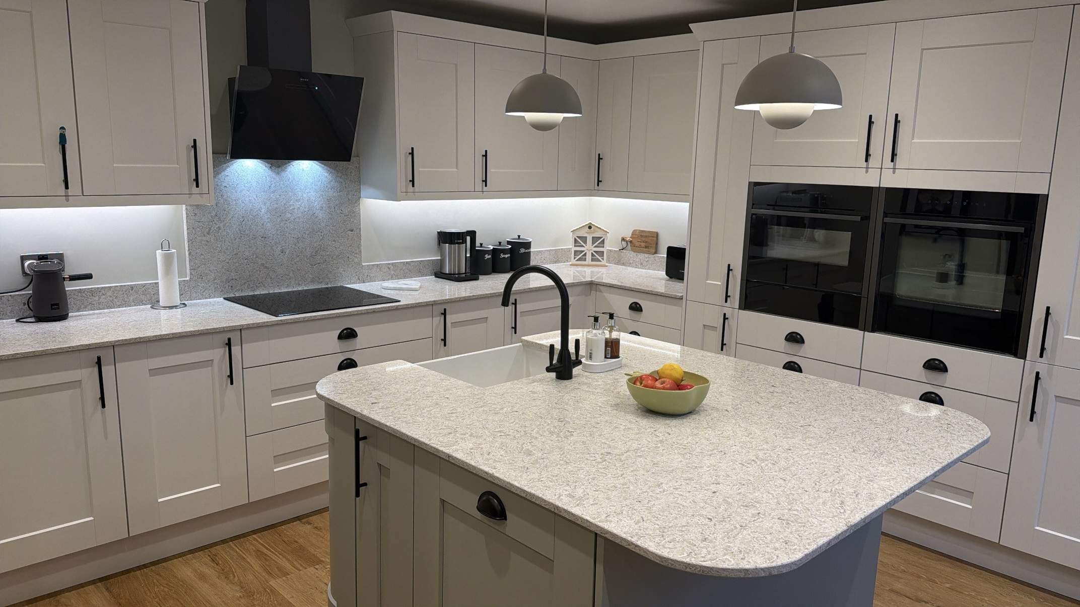
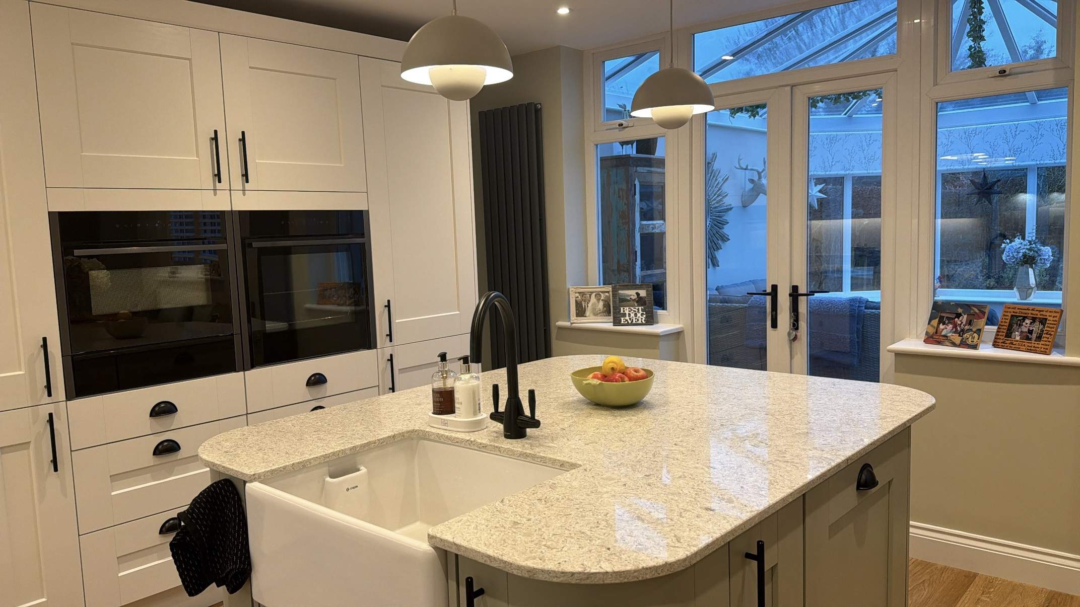
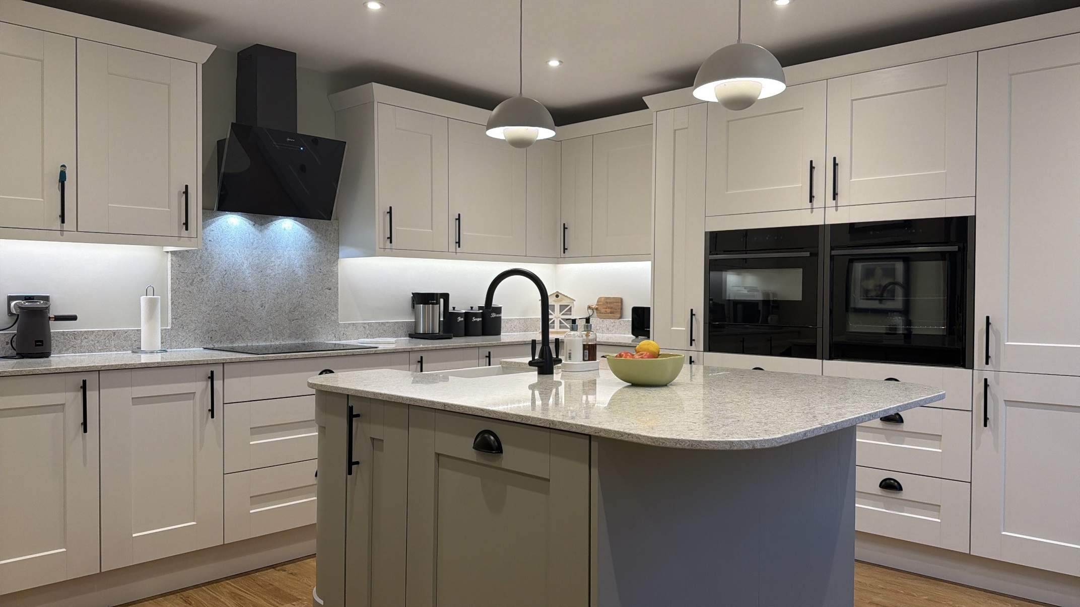
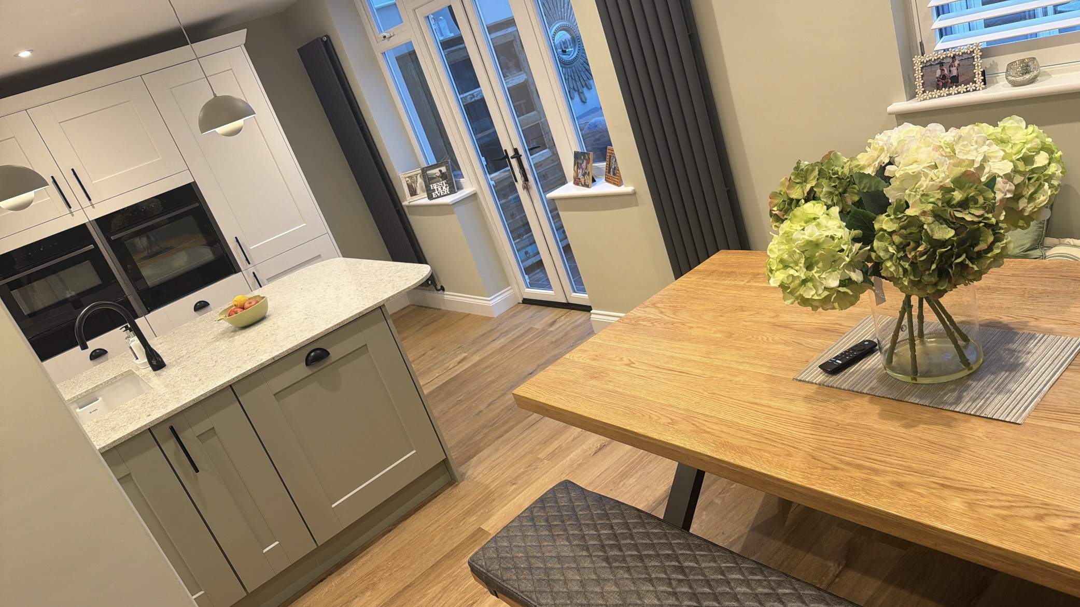
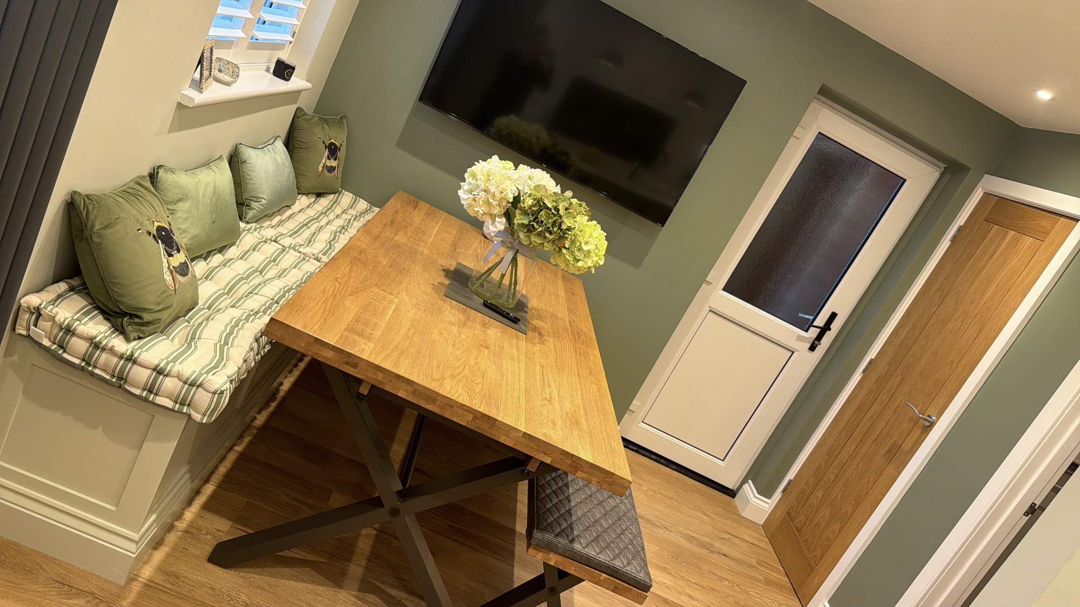
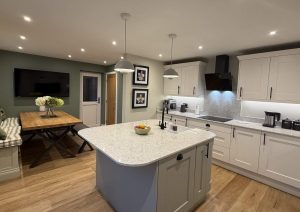
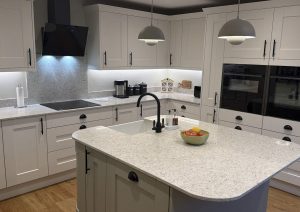
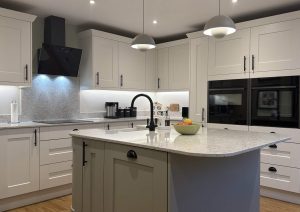
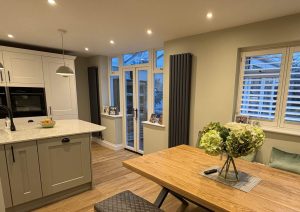
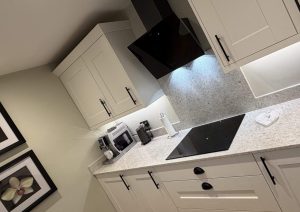
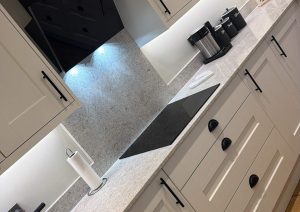
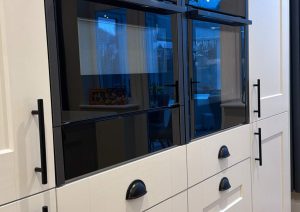
For this project, completed by our York showroom, the client started with the idea of a curved island and their vision for the kitchen was to create a better social space for the home. They also wanted to change the orientation of the kitchen, meaning a complete re-flooring and re-plumbing of the space. The customer opted for the Ashbourne range in Chalk White & Sage, accompanied by Blonde Oak cabinetry, Mid Grey edging and Silver drawer boxes. These shade choices provide the perfect blend of traditional and modern elements.
In addition, the client opted for a curved island with a Belfast Sink, Dakota sparkling worktops and Neff appliances.
It is also important to note that with this kitchen, as with other kitchen designs, the designer takes budget strongly into consideration when creating a perfect kitchen design – so that the client always gets their dream kitchen while staying completely within their price range.
“It’s always incredibly satisfying to know that you helped someone’s kitchen dreams come true just by integrating an enhanced and improved kitchen design with our dependable suppliers and appliances. And the client was very happy with the result – which is a bonus!”
– Emily Robinson & Kris Kingsley
The Plan
One of the biggest priorities for this design was to create a layout that feels practical for everyday use, while still delivering that polished, high-end look the customer wanted from the moment you walk in.
The Result
The client was thrilled with the finished result of their kitchen, stating that it was all they had ever wanted and more, especially after managing to make the curved island and Belfast sink fit with the space.